
Optimized Layouts: Meghna One Commercial Configurations
Meghna One is engineered for maximum operational efficiency, featuring a contemporary floor plate design that caters to diverse business scales. By eliminating structural columns, our pillar-less office layouts provide unobstructed views and total flexibility, allowing enterprises to customize their interiors for peak workflow performance and brand alignment.
Our development emphasizes space-utility, ensuring every unit delivers value through zero-wastage architectural planning. Whether you are scaling a corporate headquarters, establishing a flagship high-street retail outlet, or curating a sophisticated restaurant space, the configurations are designed to provide a premium, clutter-free environment that reflects your business’s professional stature.

- Pillar-Less Design: Enhances flexibility for interior partitioning and seamless desk arrangements.
- Zero-Wastage Planning: High-efficiency floor plates maximize your usable square footage for growth.
- Natural Lighting: Large glass facades allow for abundant natural light, improving employee wellness.
- Vertical Efficiency: Eight high-speed elevators ensure smooth, rapid transit for staff and clients.
- Flexible Retail Fronts: High-visibility retail zones designed to capture maximum footfall from the estate.
- Customizable Restaurant Zones: Infrastructure-ready spaces with dedicated utility provisions for F&B operations.
Commercial Configurations & Space Options
Config.
Carpet Area
Price
Office Suite
410 SqFt.
₹ 99 Lakhs
Premium Spaces
719 SqFt.
₹ 1.75 Cr.
Corporate Spaces
1039 SqFt.
₹ 2.50 Cr.
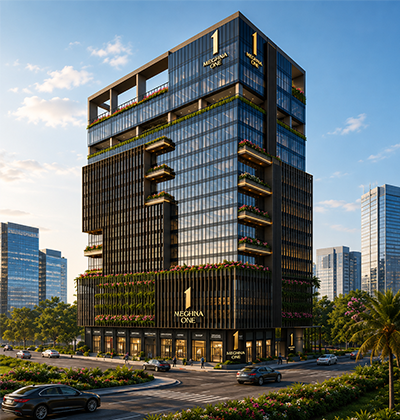
Meghna One Wagle Estate provides the architectural foundation for your business success. By combining functional space planning with a prestigious 18-storey landmark address, we offer a versatile investment that aligns with the evolving demands of Thane’s premier commercial and corporate district.